The Lear
from 1939 to Today.

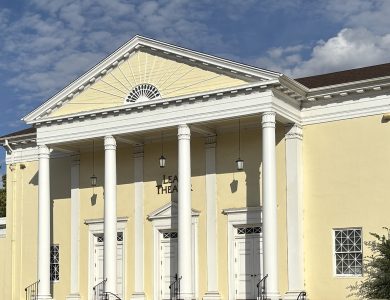
Built in 1939 as a church designed by Paul Revere Williams, the Lear stands at 501 Riverside Drive along the Truckee River. Learn about the history of the Lear on this page.

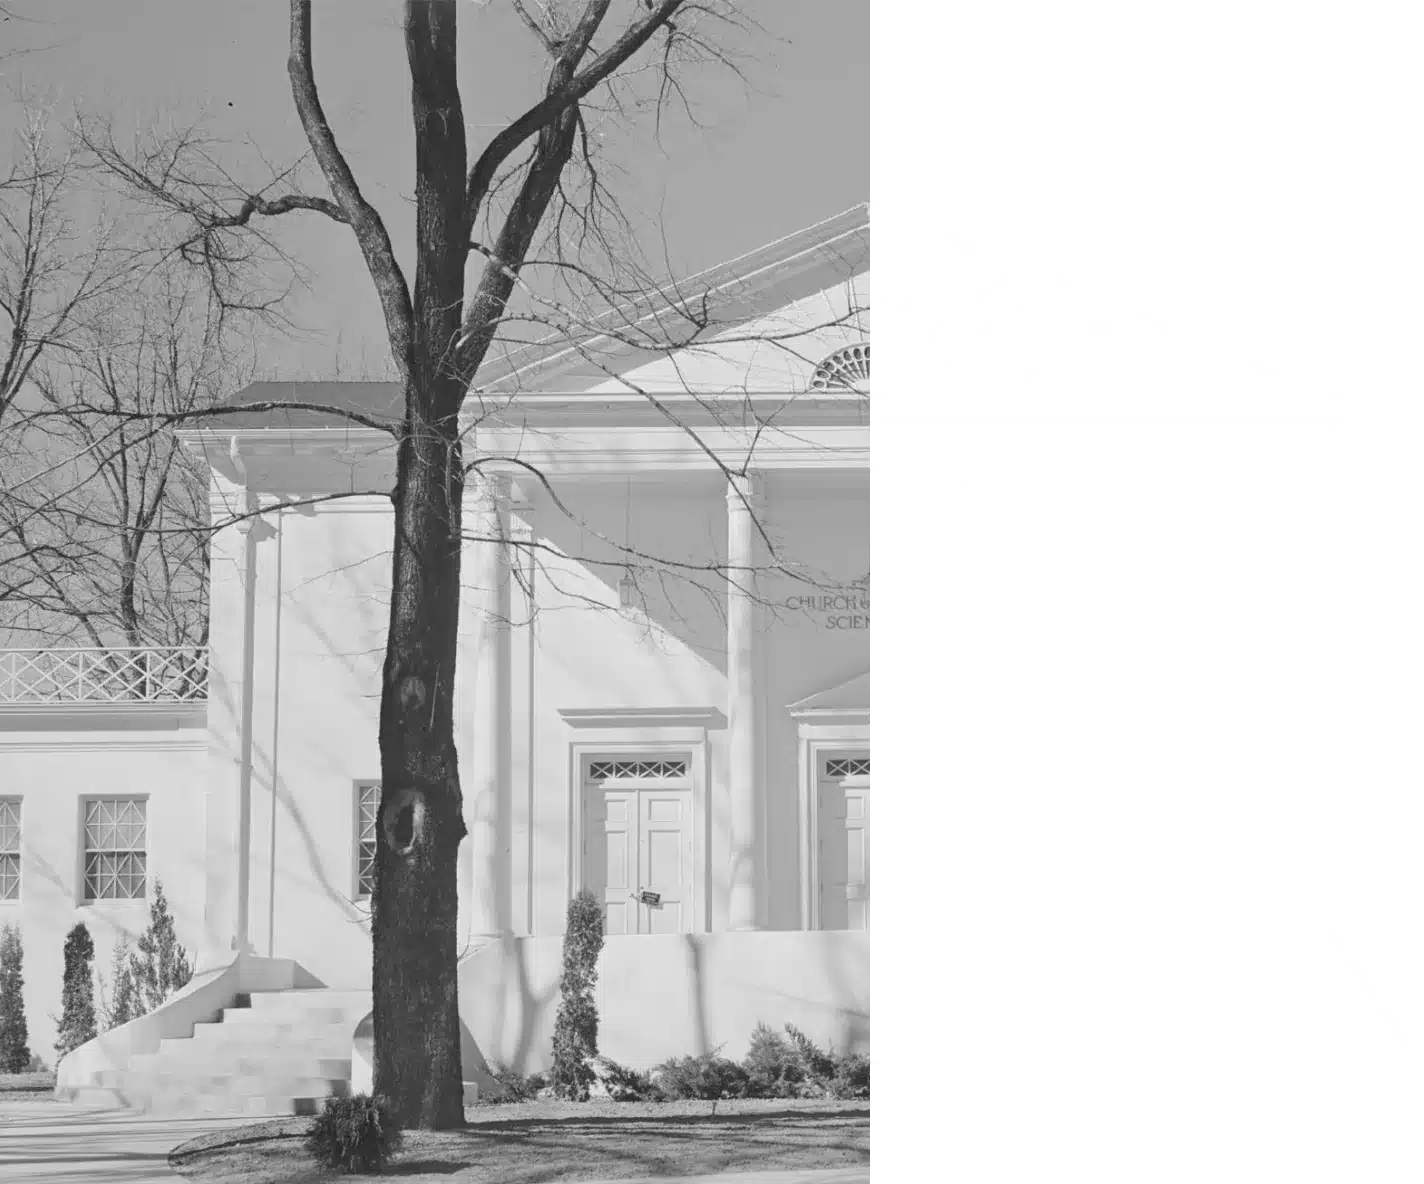
Historic black-and-white photo of the Lear when it was a church, its facade completed as a line drawing.

The Lear Today

The City of Reno has owned the Lear since 2023. In 2024, the City commissioned a Historic Structure Report to document the building’s condition and guide planning for its future. Today, the City is exploring sustainable future uses for the building with community input.

How the Lear began

A growing congregation needed a new church, and a famous architect answered.
Pedestrians stroll a sunny riverside walkway as the Truckee River flows past rocky banks toward a flower-draped footbridge.

How the Lear began

In the 1930s, Reno’s Christian Science congregation had outgrown its church on Granite Street, now Sierra Street. Using loans, proceeds from the sale of its old property and gifts from supporters, the congregation bought land at 501 Riverside Drive, across from the Truckee River. Through Luella Garvey, who had hired Paul Revere Williams to design her Reno home in 1933, Williams was asked to design the new church. The church held its first service in October 1939 and served the congregation for nearly 60 years.

The Architect:
Paul Revere Williams

Meet the pioneering Los Angeles architect behind the Lear’s design.

Formal 1917 portrait of architect Paul Revere Williams, a man with short dark hair in a suit jacket and tie.

The Architect:
Paul Revere Williams

Paul Revere Williams was a nationally recognized architect based in Los Angeles. He became known for designing homes for Hollywood figures, including Lucille Ball and Frank Sinatra. In 1923, Williams became the first Black member of the American Institute of Architects (AIA). He was later elected to the AIA College of Fellows, and in 2017 the AIA awarded him its Gold Medal, its highest honor. In Reno, Williams also designed homes and apartment buildings. The Lear is one of several Williams buildings in the city.

The Lear name and an unfinished theater

How the building got its name, and why the theater was never finished.

3D dollhouse model of the Lear’s interior

The Lear name and an unfinished theater

In the late 1990s, the congregation needed a larger space and moved to a new building. In 1998, Moya Lear, a church member, arts advocate and local philanthropist, donated more than $1 million toward the purchase of the building by the Reno-Sparks Theater Community Coalition. The building has carried the Lear name ever since.

The coalition, and later Lear Theater, Inc. and Artown, worked to turn the church into a performing arts theater. Construction began in 2000, and a stage was built around 2002. The effort stalled in 2013 before the conversion was completed, and the building has been vacant since.

Today, the Lear holds both chapters of its past: original church details alongside the start of a theater. Both are part of its story.
Then-and-now

The altar (1997) and the theater stage (ARG 2024)

Wooden pews face the raised platform of the Lear Building’s sanctuary in 1997, with warm yellow walls.
Pews face a stripped-down stage with exposed framing in the Lear Building’s sanctuary today.

A Neoclassical Revival Design

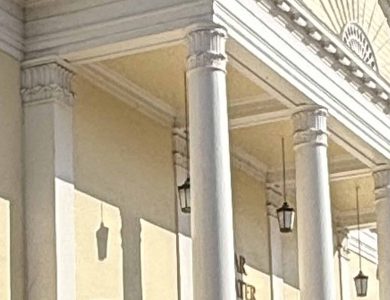
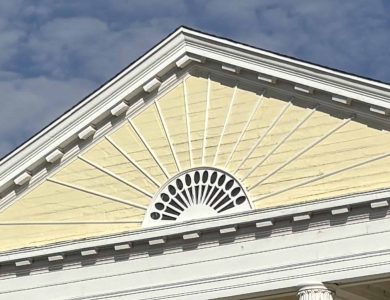
The Lear is designed in the Neoclassical Revival style, which draws on the temples of ancient Greece and Rome. It is listed on the National, State and Local Registers of Historic Places for its distinctive architecture and as the work of a master architect.

The Lear Through the Years

Help Shape What Comes Next

The City of Reno is seeking a partner to give the Lear a sustainable future use. Follow the process and share your ideas.